Space That Works With Your Home
Home Additions in Monroe for homeowners expanding living space without compromising architectural continuity
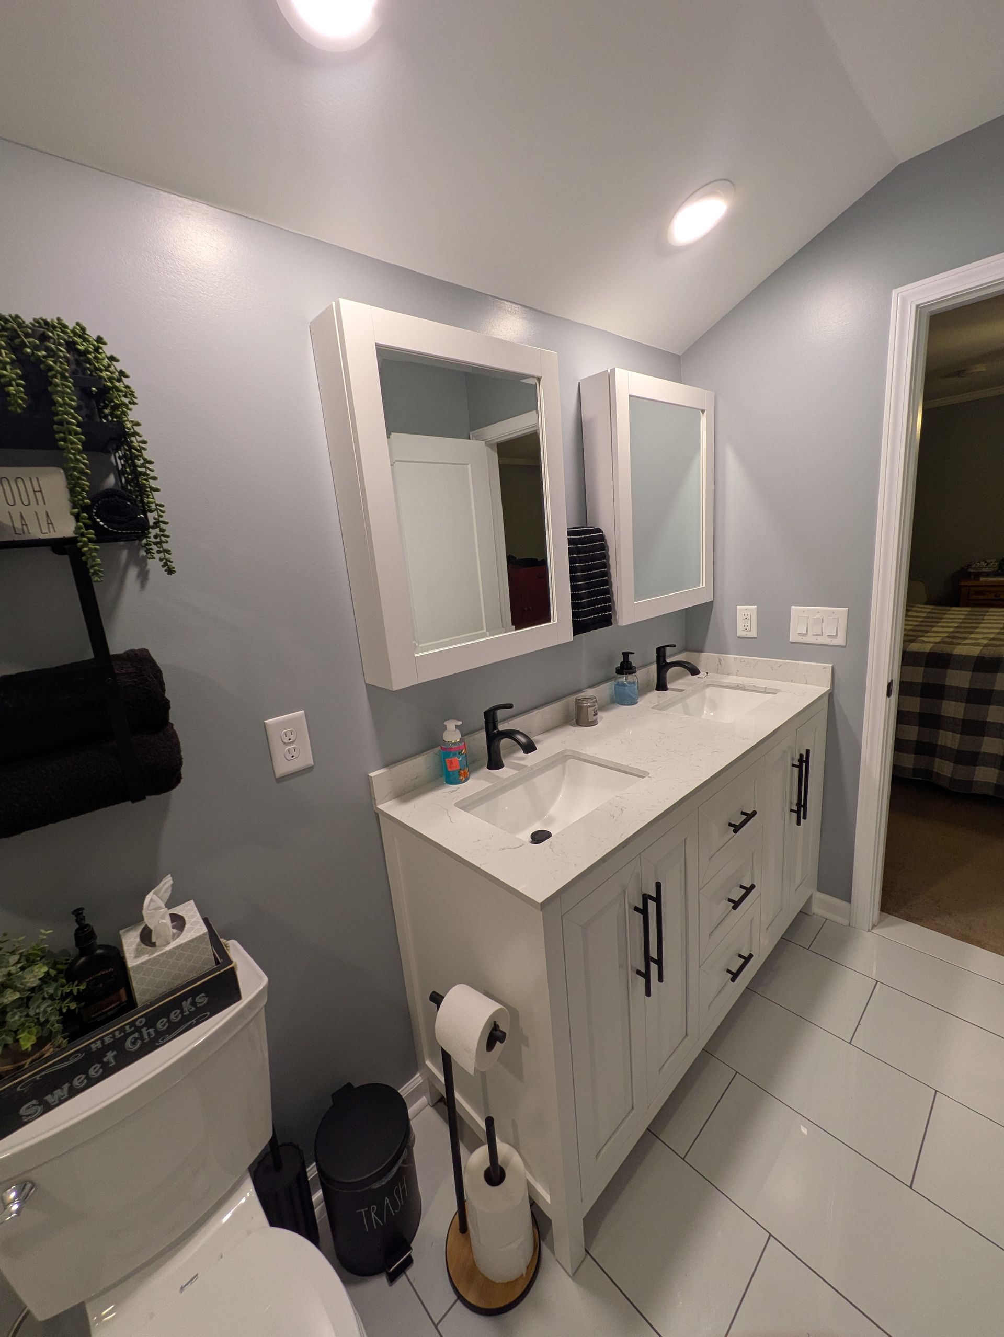
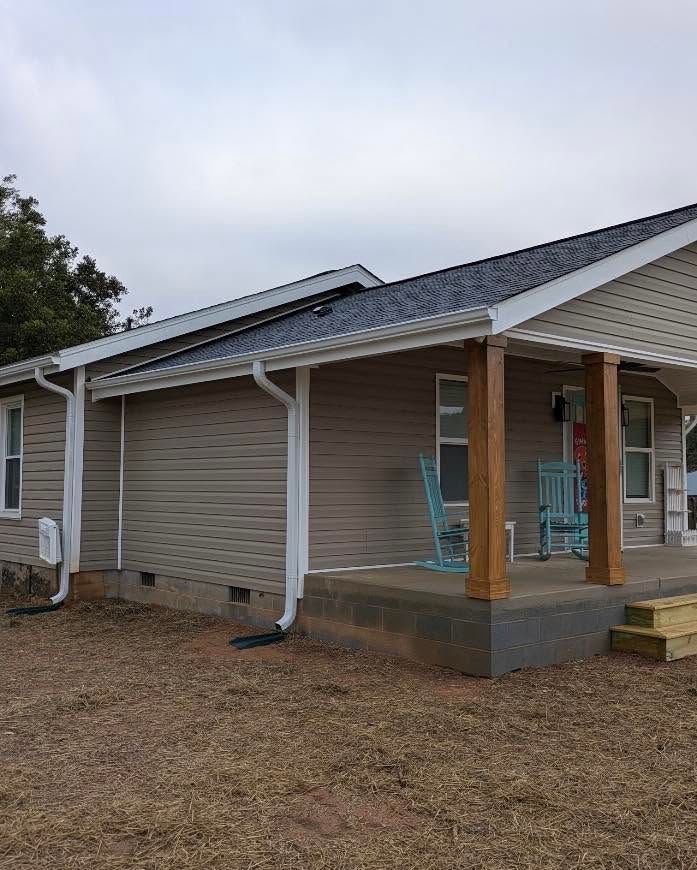
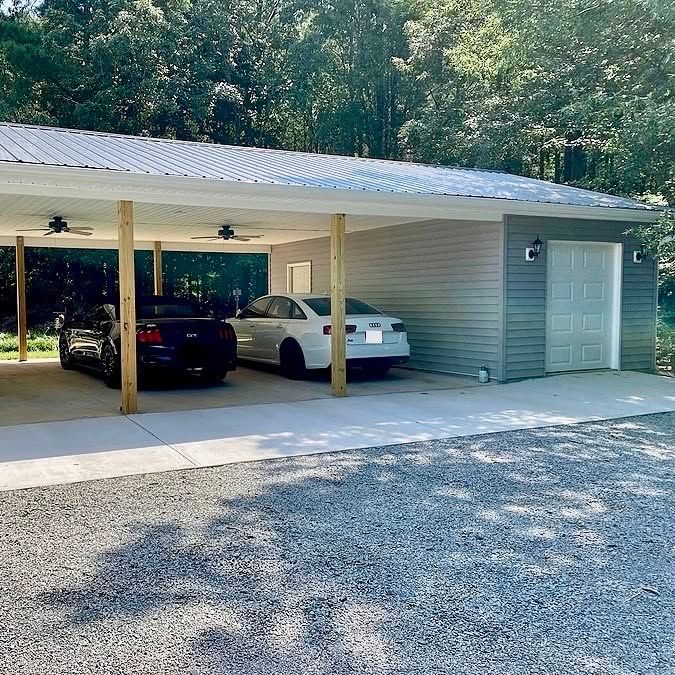
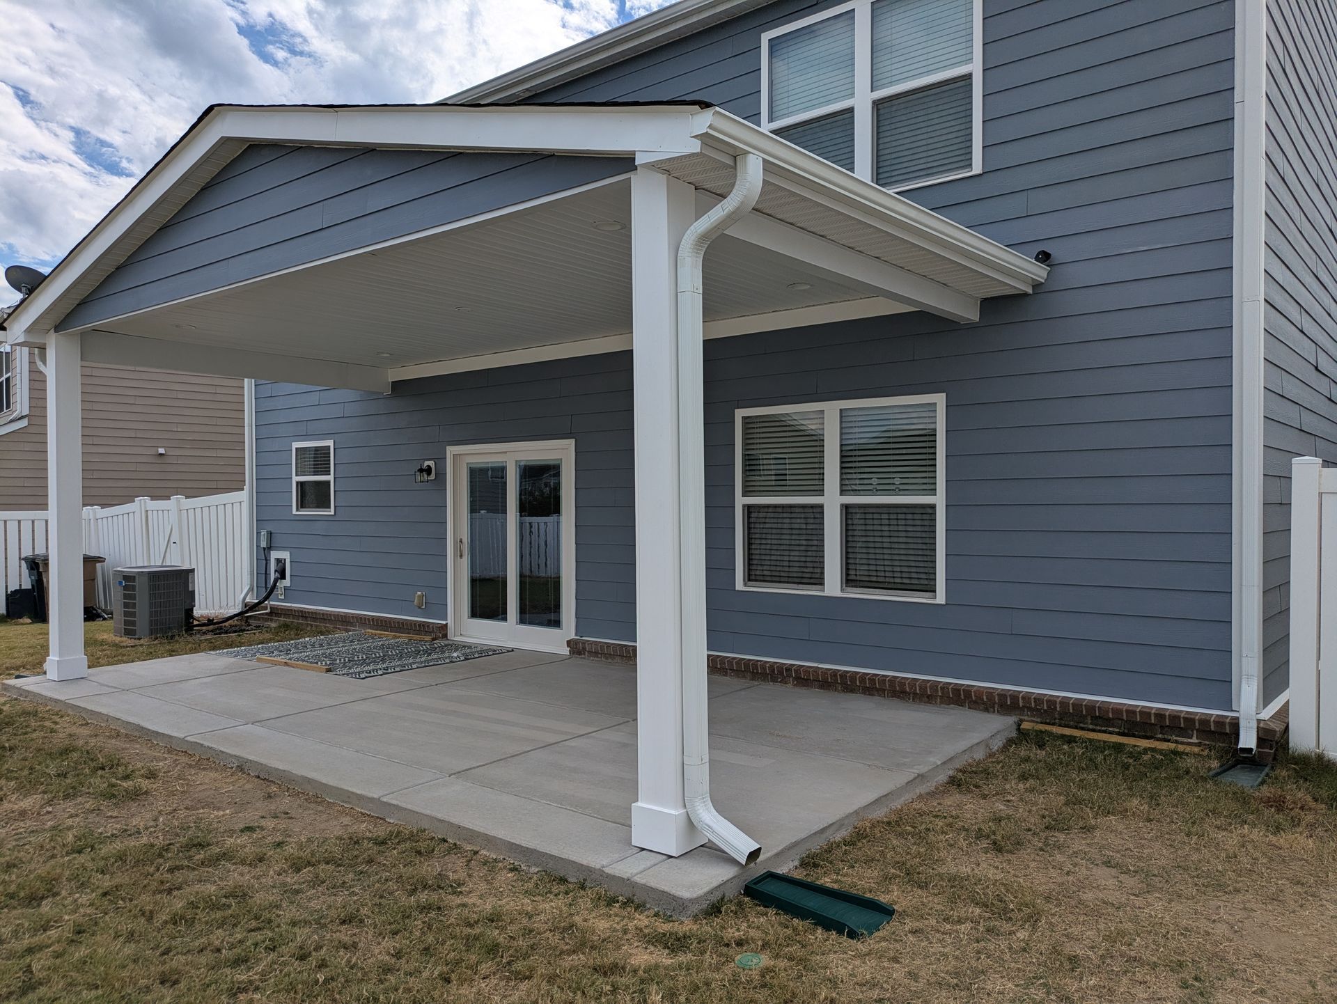
Adding functional space to an existing home requires more than just building outward—the new construction must integrate with current rooflines, match siding and trim details, and connect to existing mechanical systems without creating weak points. KO & Co. Contracting designs home additions in Monroe that blend seamlessly with the original structure, whether you're adding a primary suite, bonus room, garage, or other expansion. The planning process addresses how the addition affects your home's footprint, how it ties into existing framing and foundations, and how new systems connect to current electrical, plumbing, and HVAC infrastructure.
Each addition is customized around your goals, budget, and how the new space will function within your daily routines. Design work considers traffic flow between old and new areas, window placement for natural light, and roof transitions that shed water properly while maintaining the home's overall appearance.
Request a property evaluation to assess foundation requirements, utility connections, and design options for your specific expansion needs.
Our Services
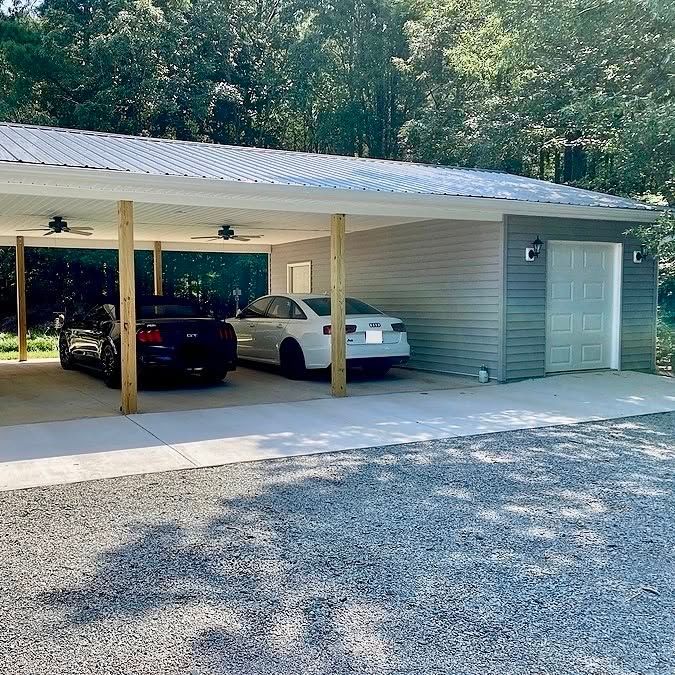
How Additions Integrate With Existing Structures
Proper addition work involves tying new framing into existing walls, extending foundation footings to match original depth and bearing capacity, and coordinating rooflines so valleys and flashing prevent leaks where old and new sections meet. The construction process includes opening exterior walls to connect spaces, which requires temporary weatherproofing and careful sequencing to minimize disruption to your home's interior.
After completion, you'll notice the addition functions as if it were part of the original build—temperature stays consistent because insulation and HVAC were extended properly, floors remain level across transitions, and exterior materials weather at the same rate due to matching products and installation methods. Interior finishes like trim, flooring, and paint are coordinated so the new space complements existing rooms rather than standing out as an obvious attachment.
The addition process accounts for long-term considerations like how the expanded footprint affects property drainage, whether additional attic ventilation is needed, and how the larger home impacts heating and cooling loads. These factors are addressed during planning to prevent issues that often surface months after construction wraps.
Common Questions About
Home Expansion
Projects
Expanding your home involves structural and design decisions that affect both the construction process and how well the new space serves you long-term.
What determines whether an addition is feasible for my home?
KO & Co. Contracting evaluates your property's foundation type, setback requirements, existing structural capacity, and how utility lines are routed to determine the most practical expansion approach.
How is the design customized to complement my home's architecture?
The team matches rooflines, siding profiles, window styles, and trim details so the addition maintains visual continuity with the original structure rather than appearing tacked on.
What happens to my home's systems when adding new space?
Electrical panels, plumbing lines, and HVAC equipment are assessed to confirm they can handle increased load, with upgrades included in the project scope if current systems lack capacity for the expanded square footage.
How does the construction process minimize disruption to my daily living?
Work is sequenced to keep your home weathertight and functional, with exterior wall openings scheduled strategically and temporary barriers installed to separate construction zones from occupied areas.
What should I consider when planning an addition versus moving to a larger home?
Additions make sense when your current location, neighborhood, and home layout meet your needs except for square footage, and when the cost to expand provides better value than purchasing and moving to a larger property in Monroe.
Every addition project at KO & Co. Contracting begins with understanding your goals, how you'll use the new space, and how the expansion fits your long-term plans. Contact the team at (704) 207-3892 to discuss your expansion ideas and evaluate design options that work with your home's existing structure.